204 Live Oak Lane, Hendersonville, NC
Back to Website: 204LiveOakLane.com
Photo Gallery
Click on a thumbnail to enlarge the image.
Status:Active
MLS #:4410772
Price:$ 300,000
Beds:2
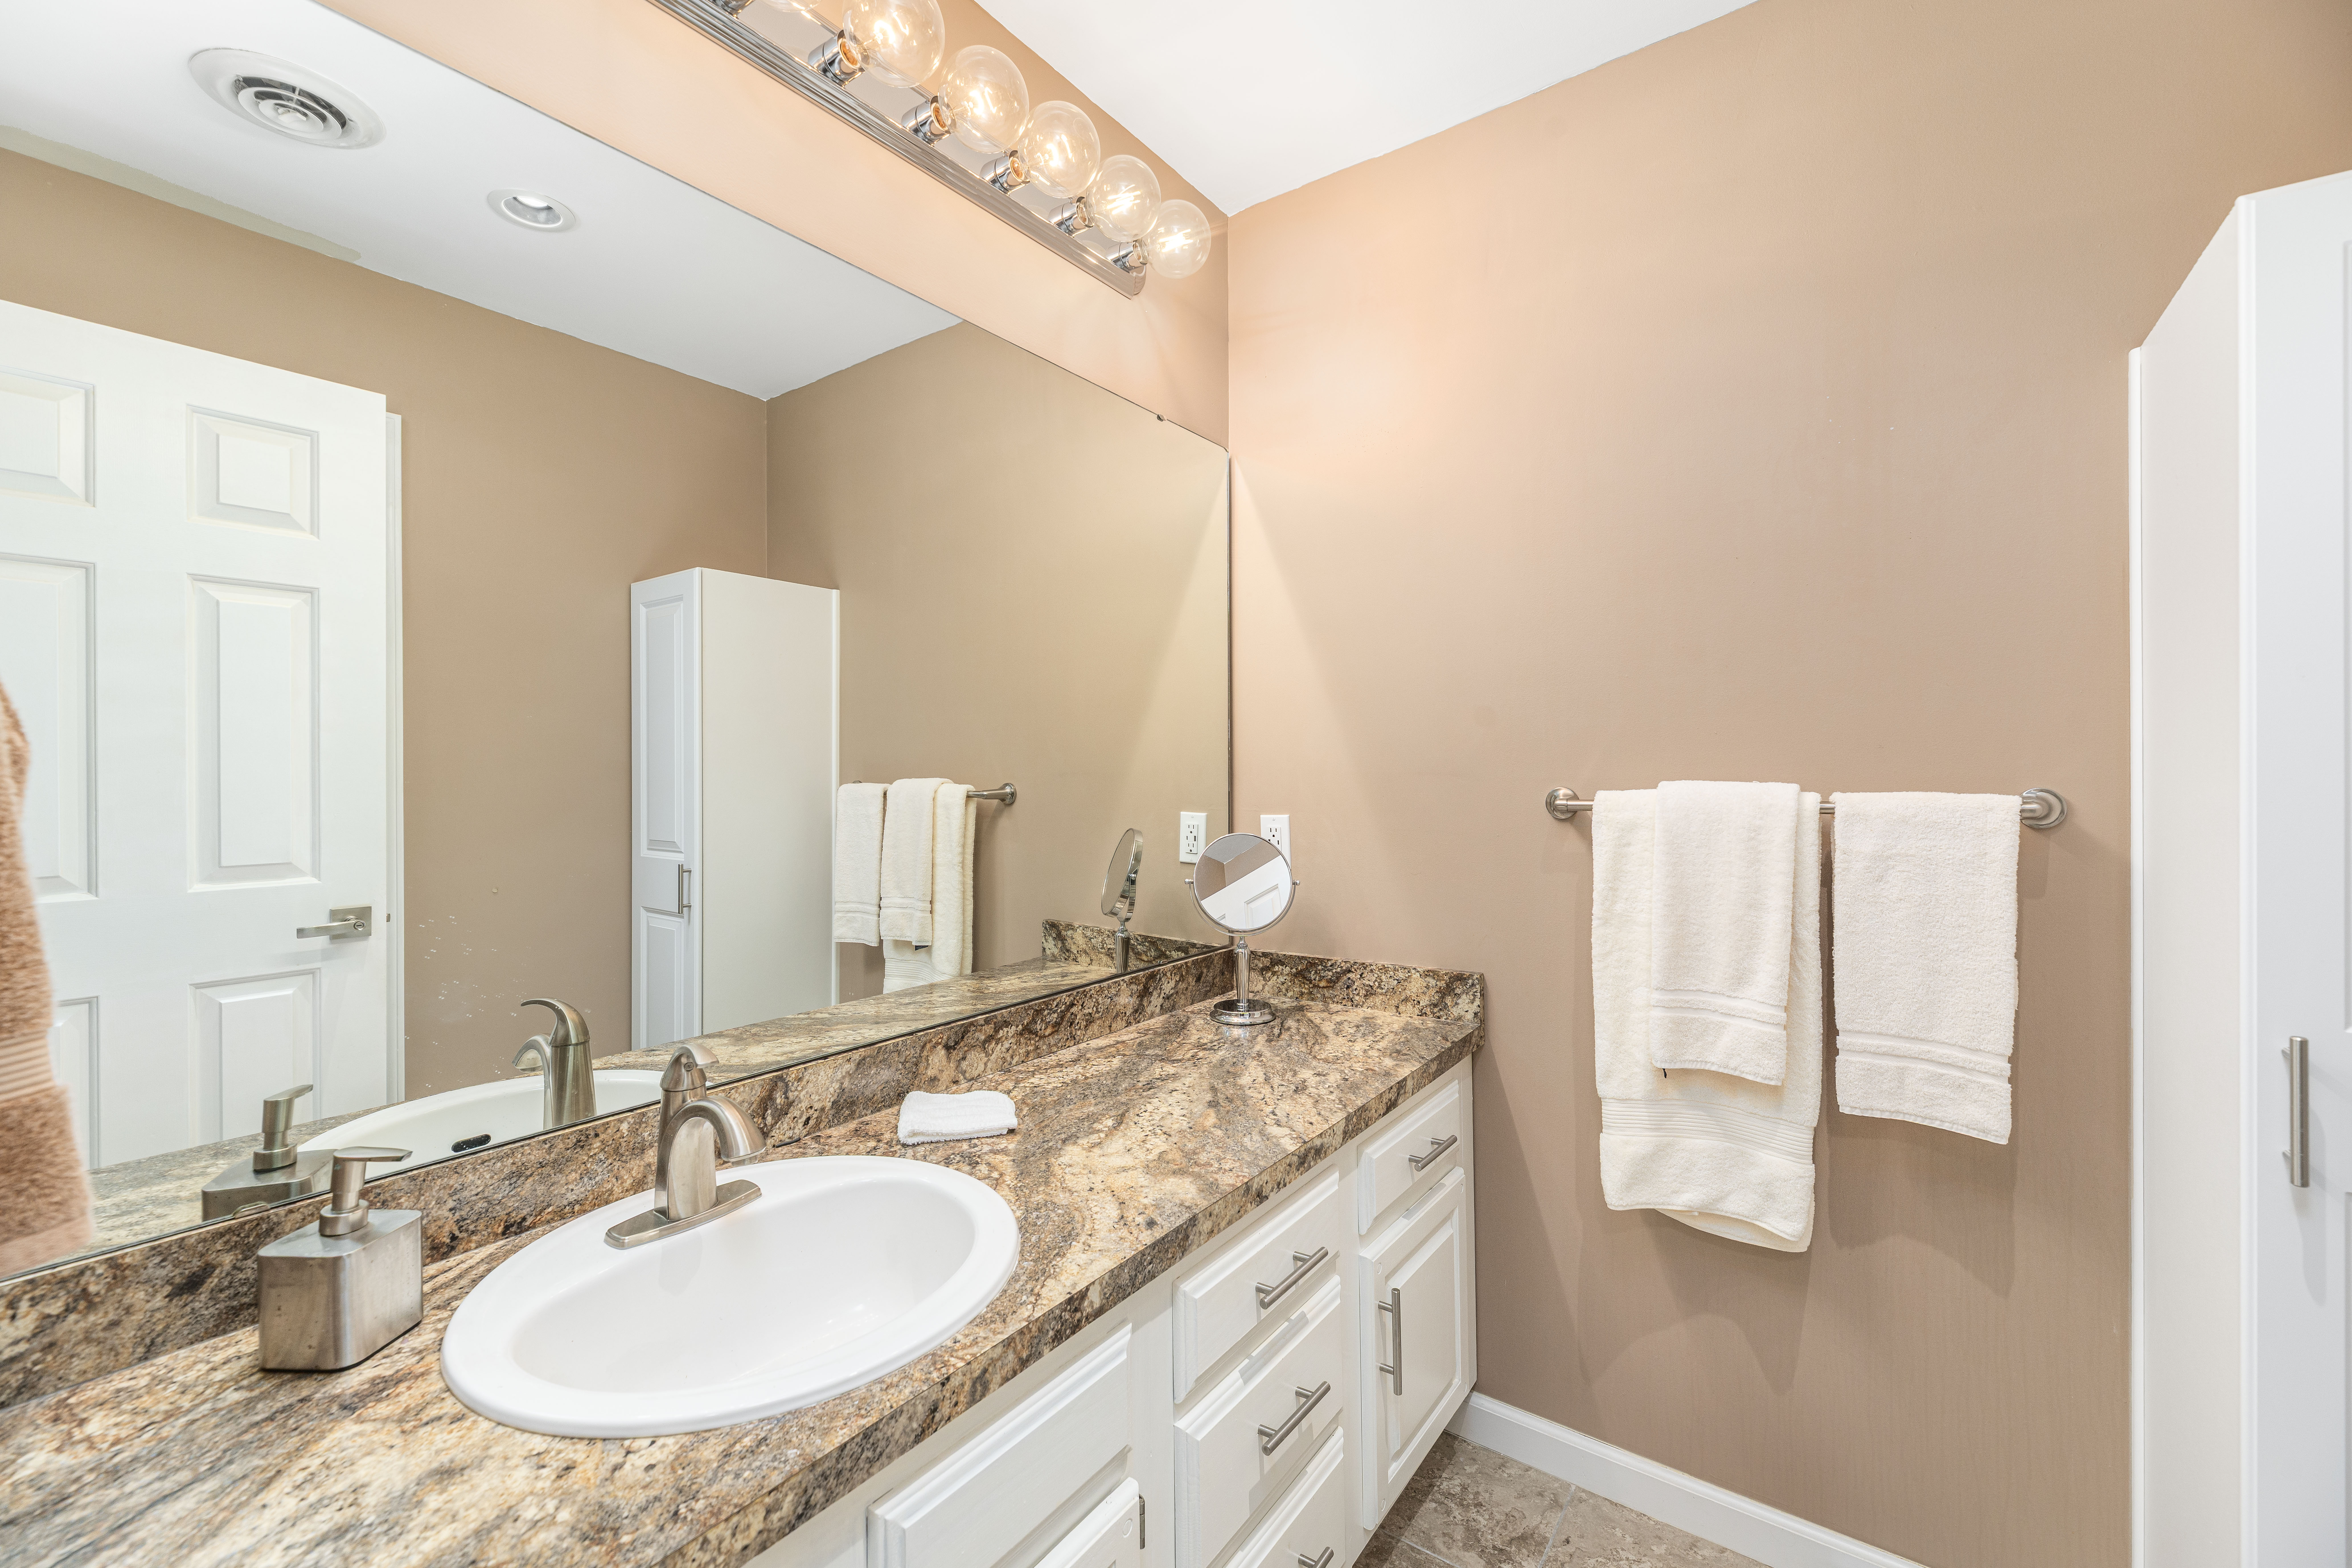
Baths:2 Baths (2 F)
Type:Single Family
Size:1,349 ft²
Features
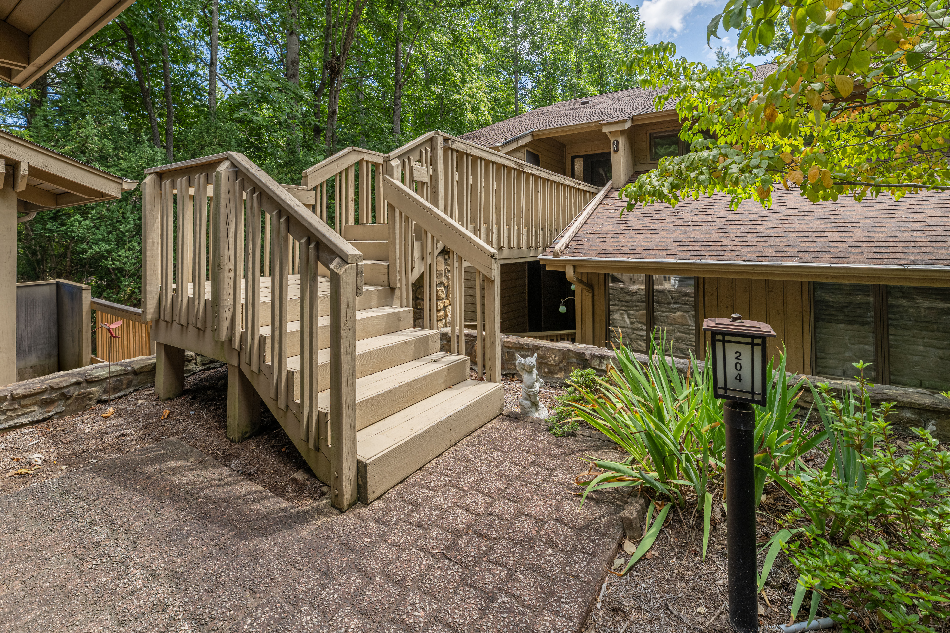
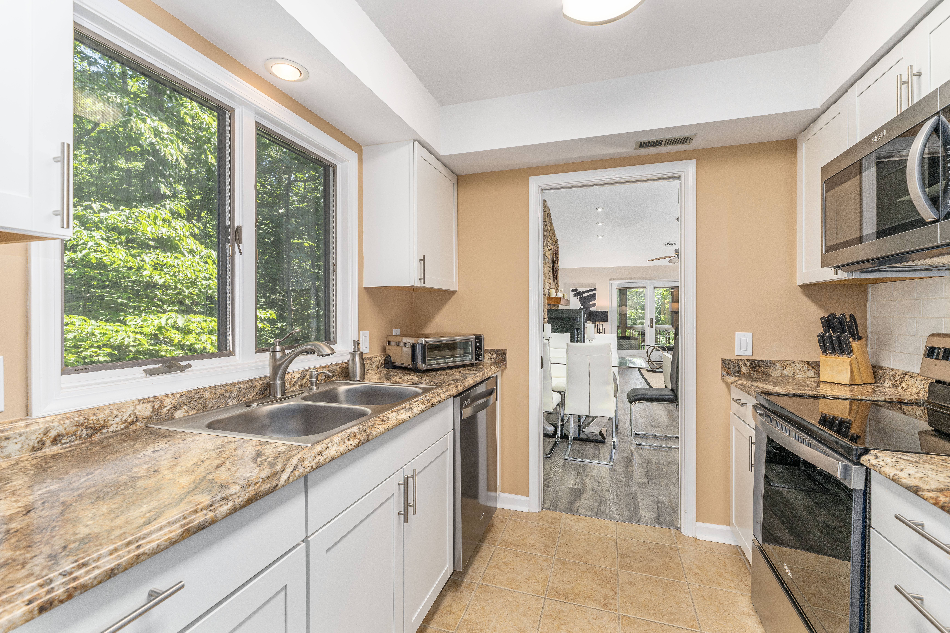
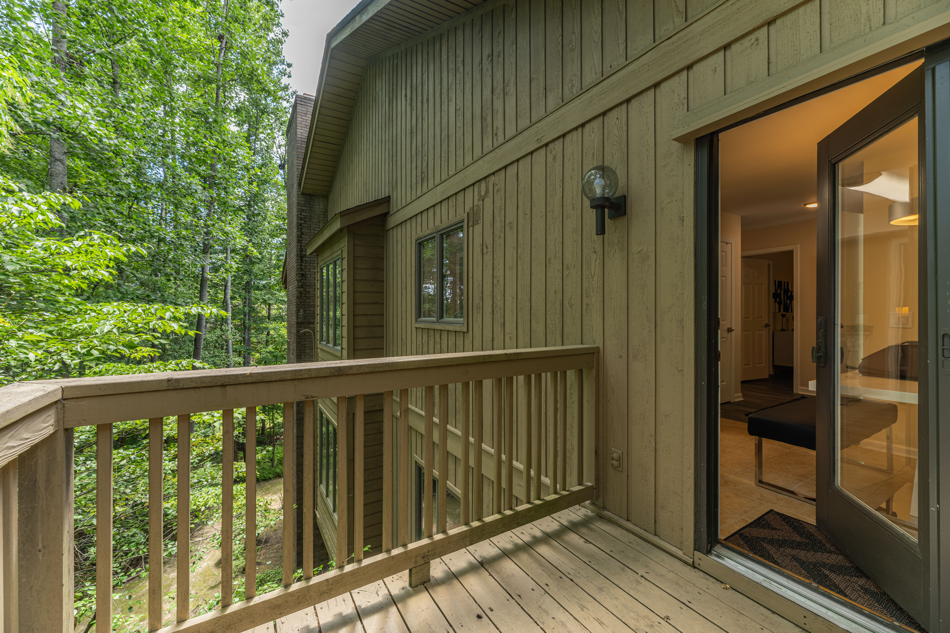
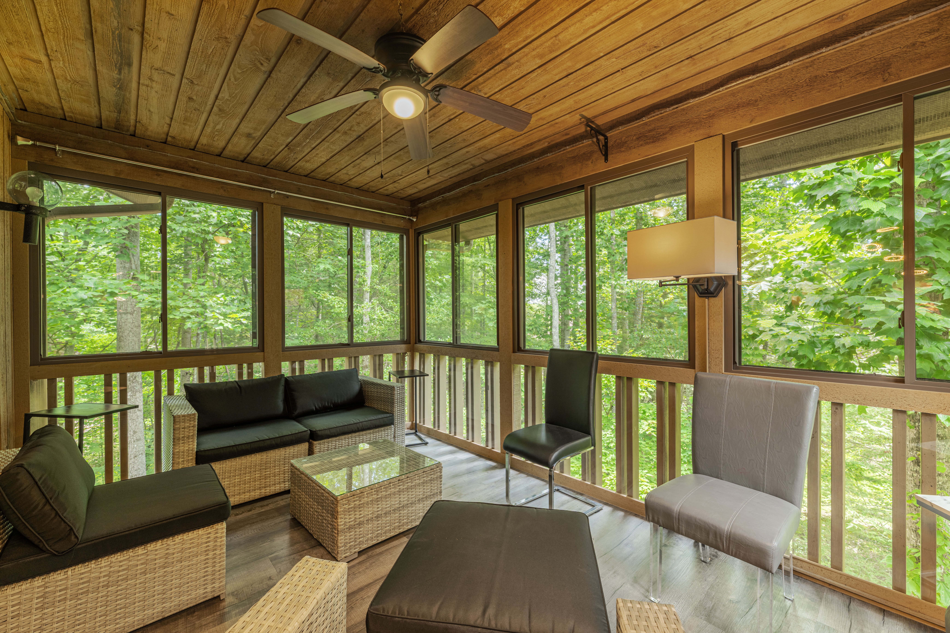
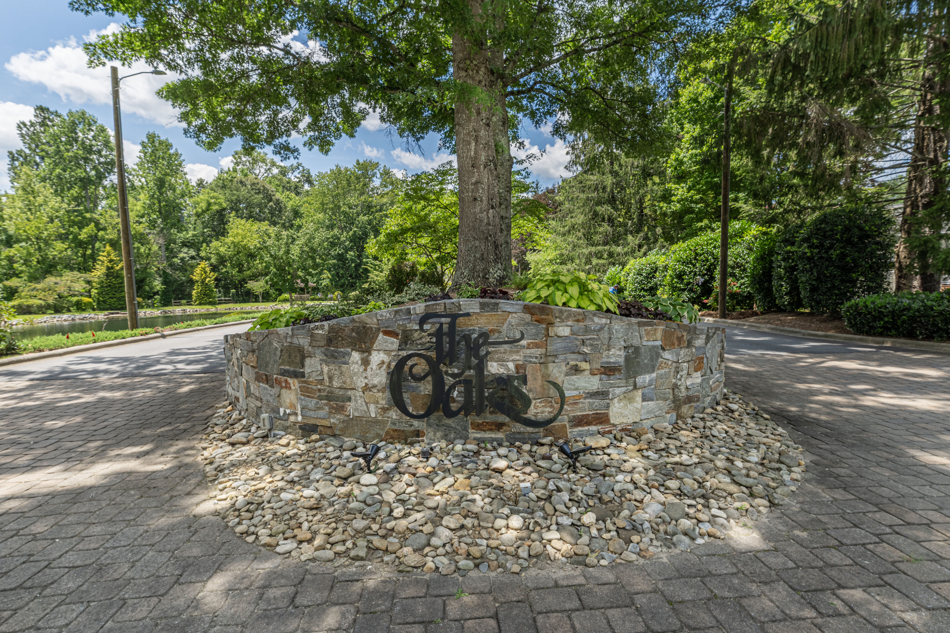
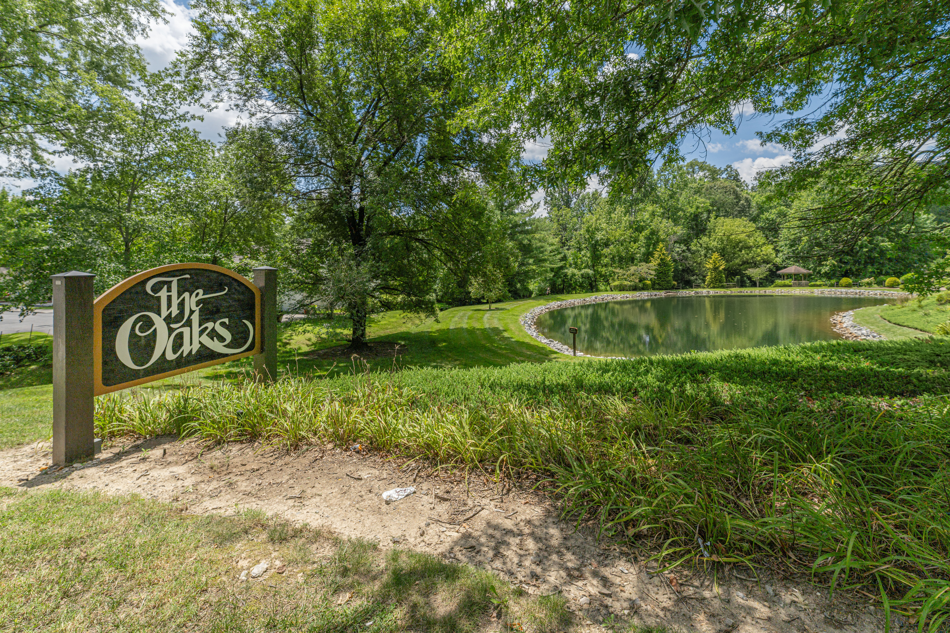
- Wooded setting with beautiful views and serene feel
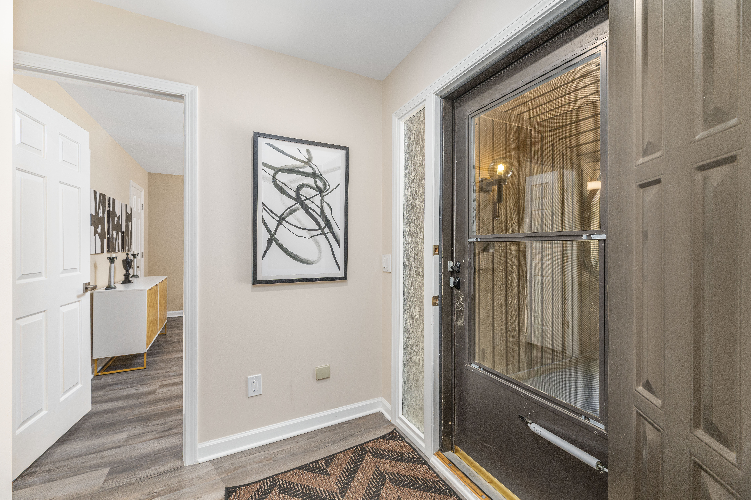
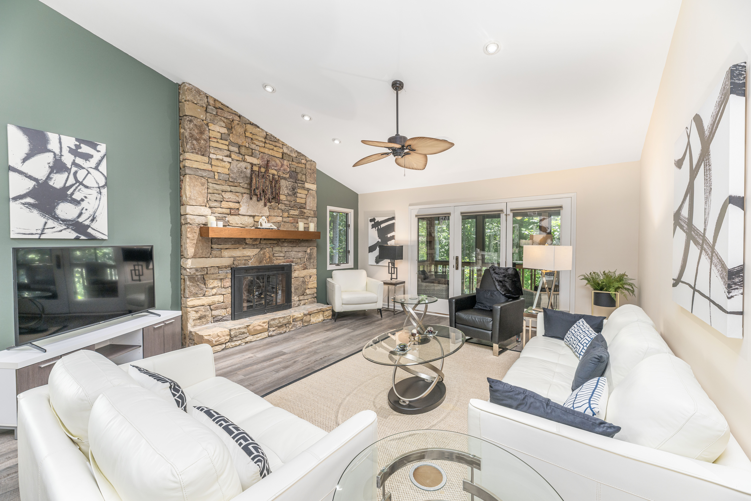
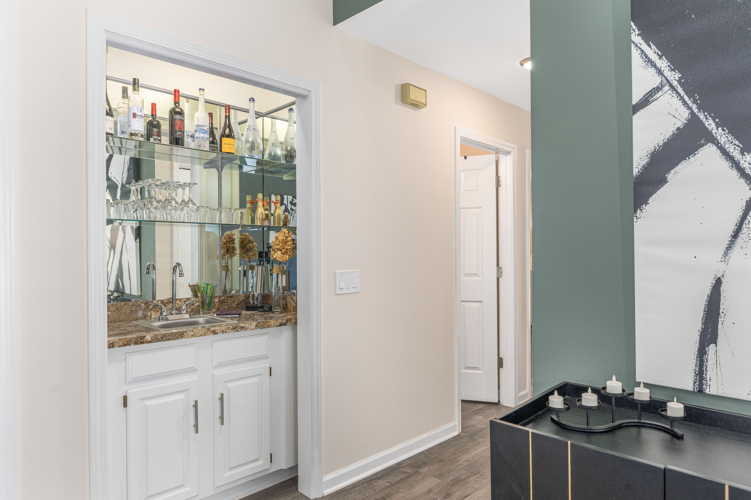
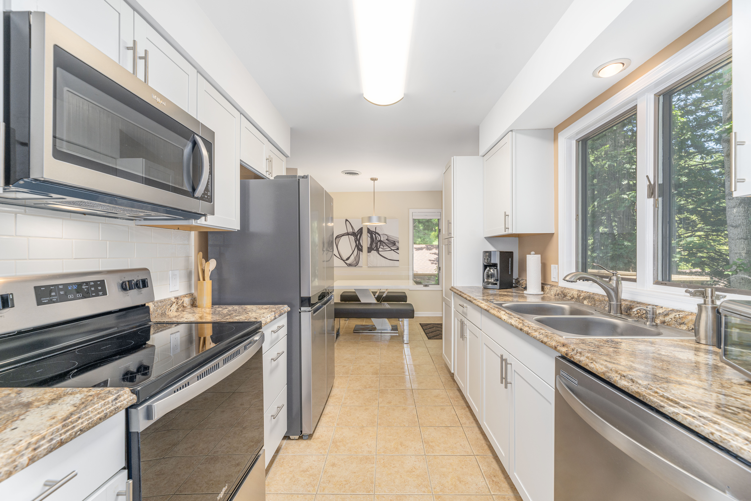
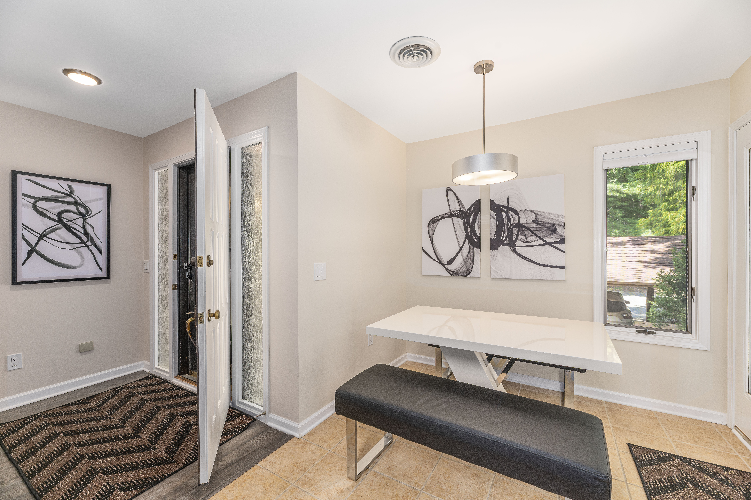
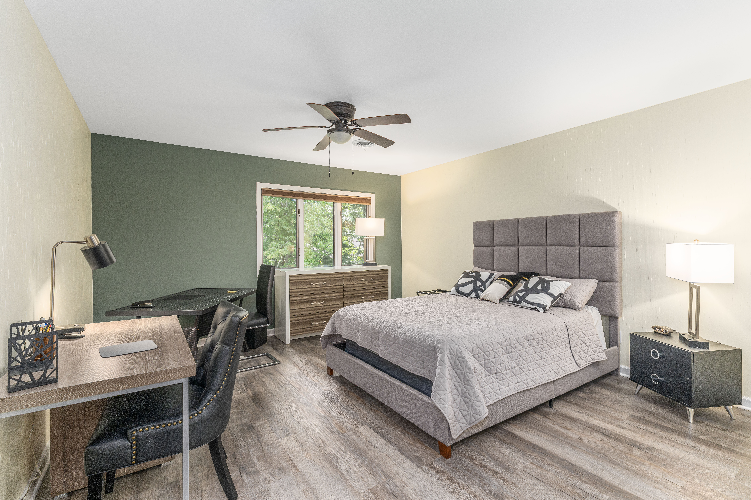
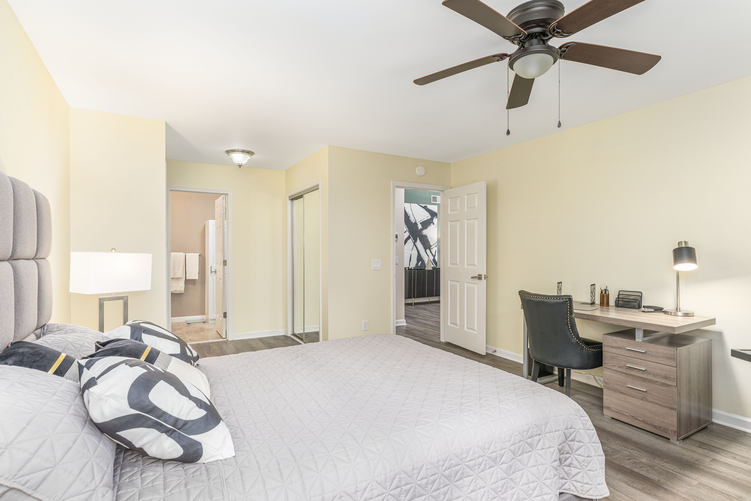
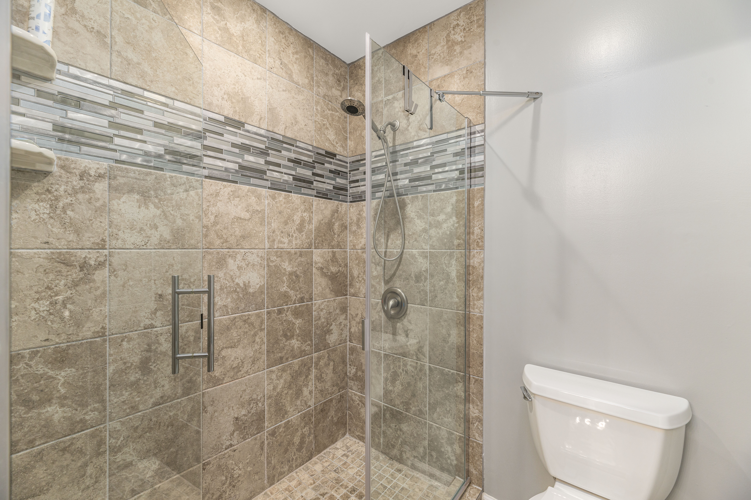
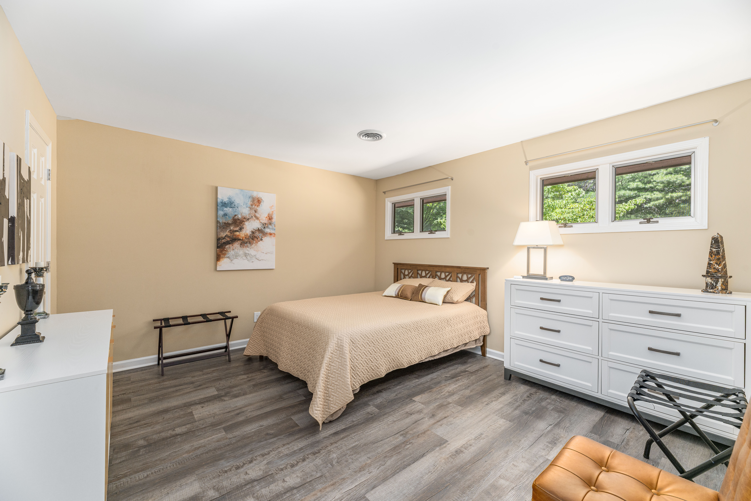
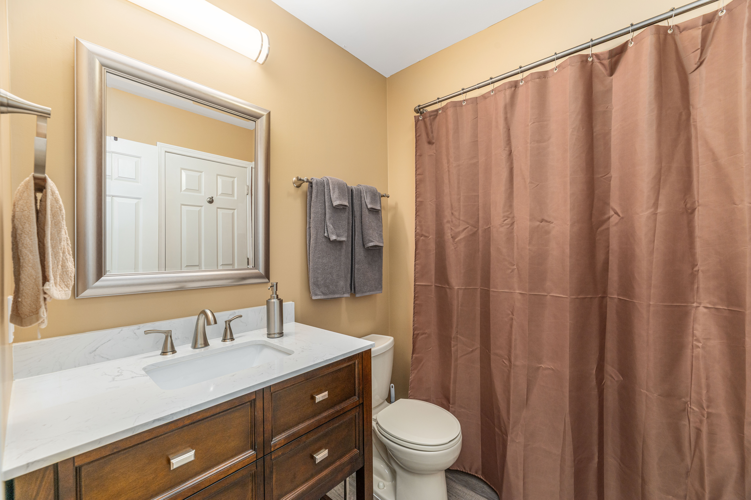
- Many tasteful updates and finishes
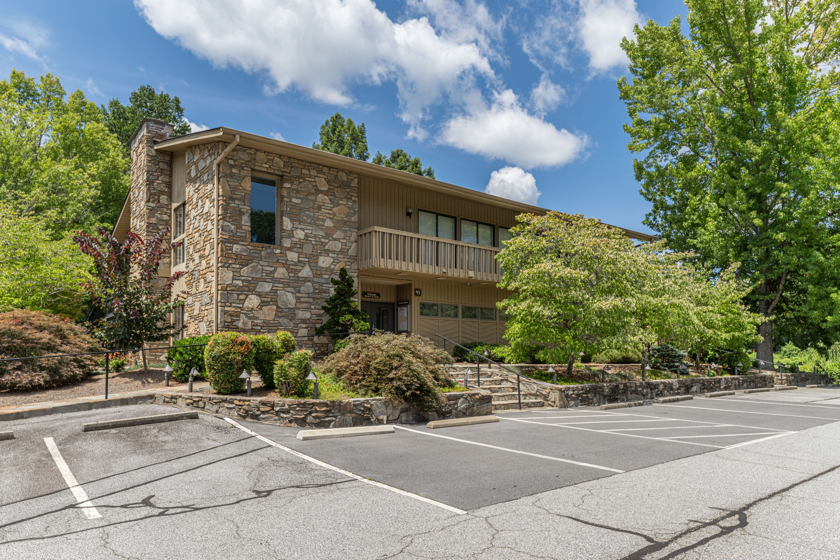
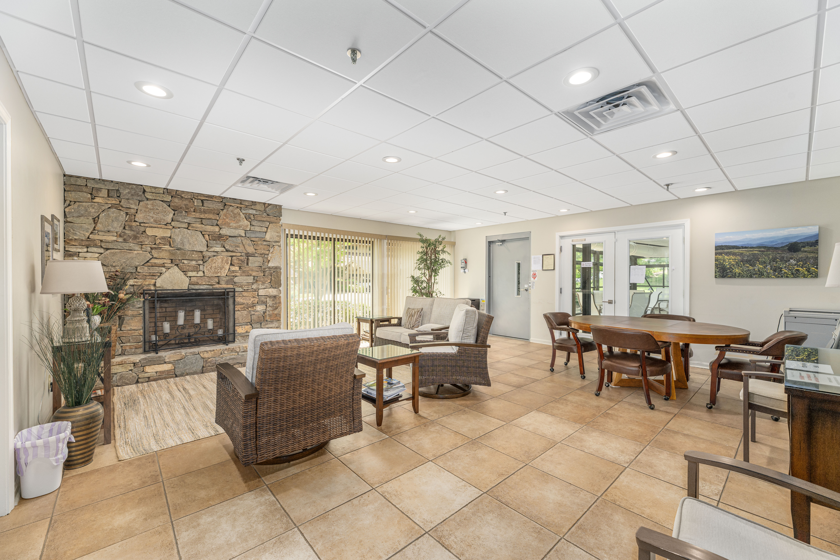
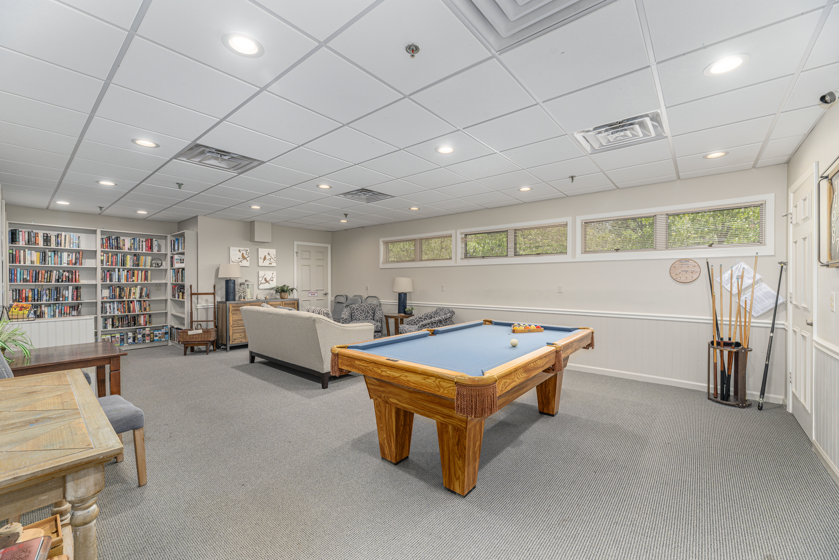
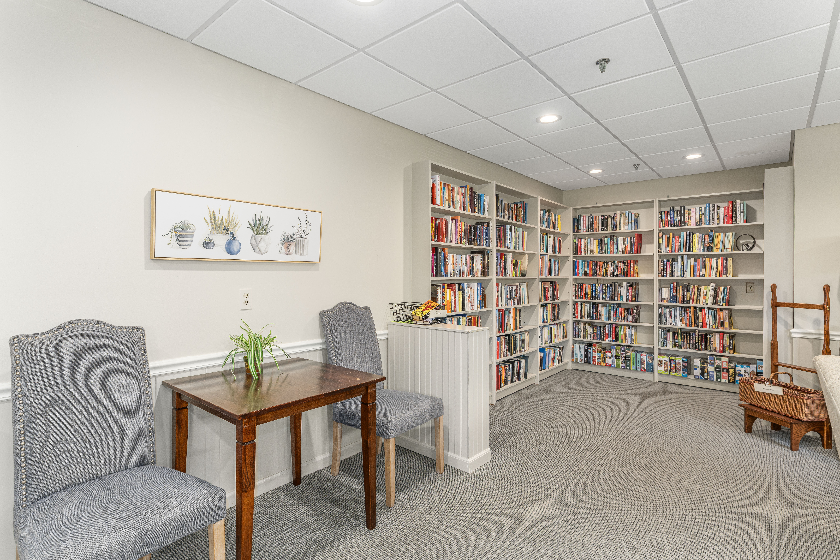
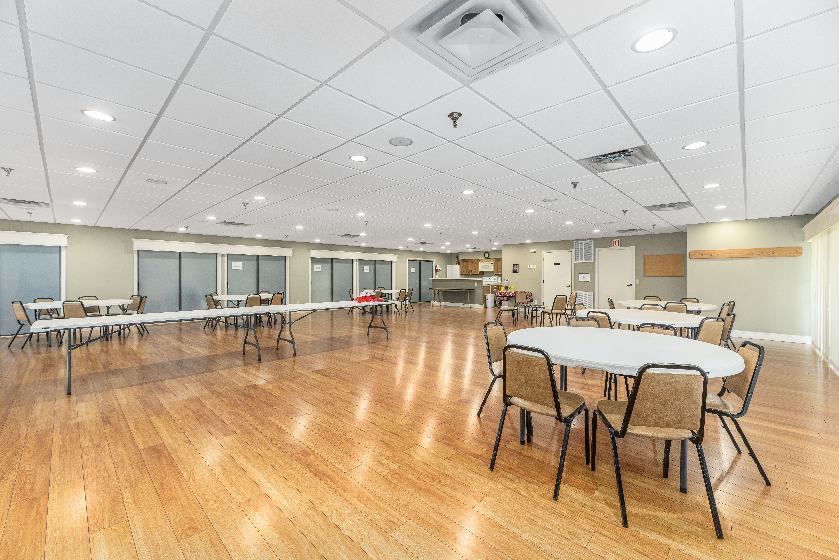
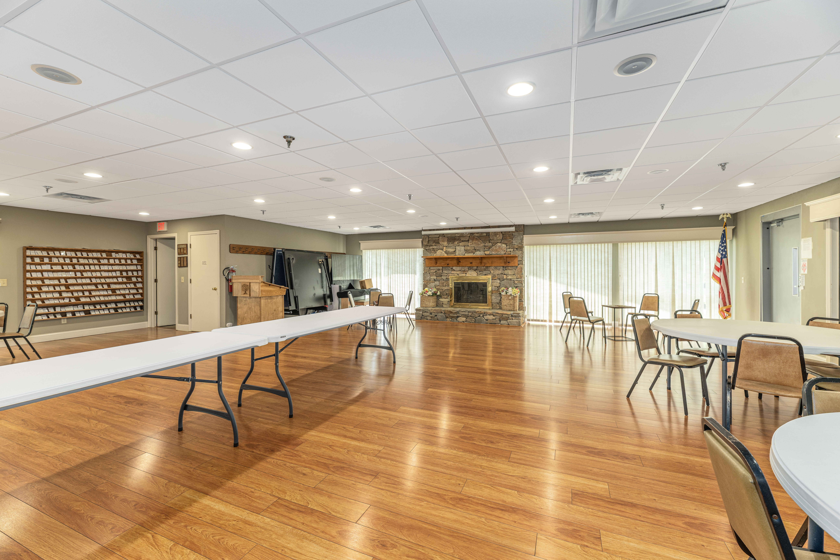
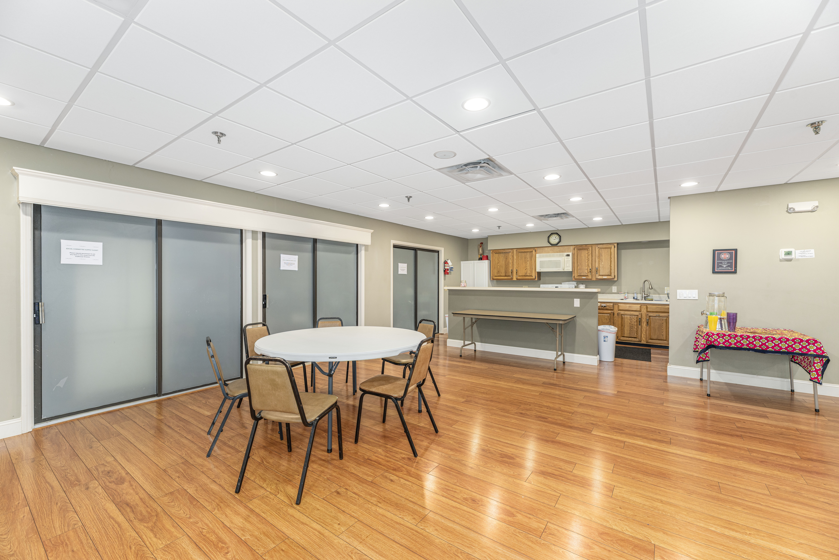
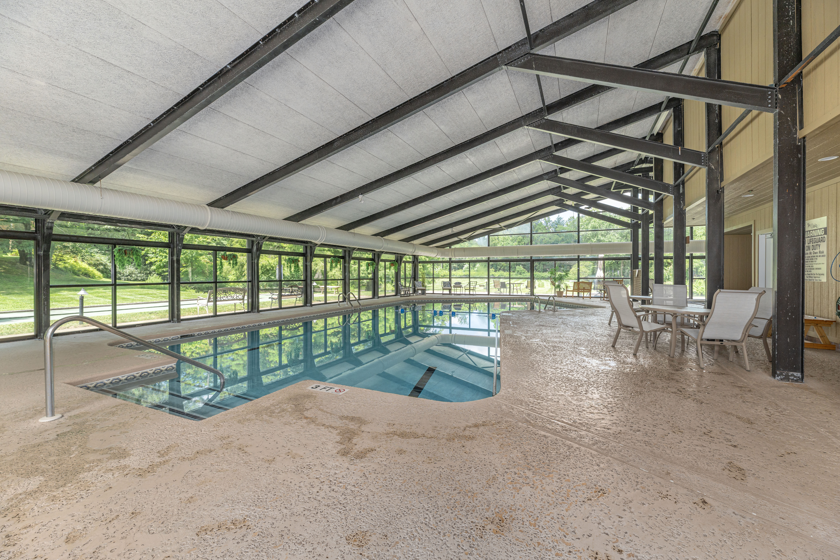
- Clubhouse with indoor heated pool, billiard room with library, small and large community rooms
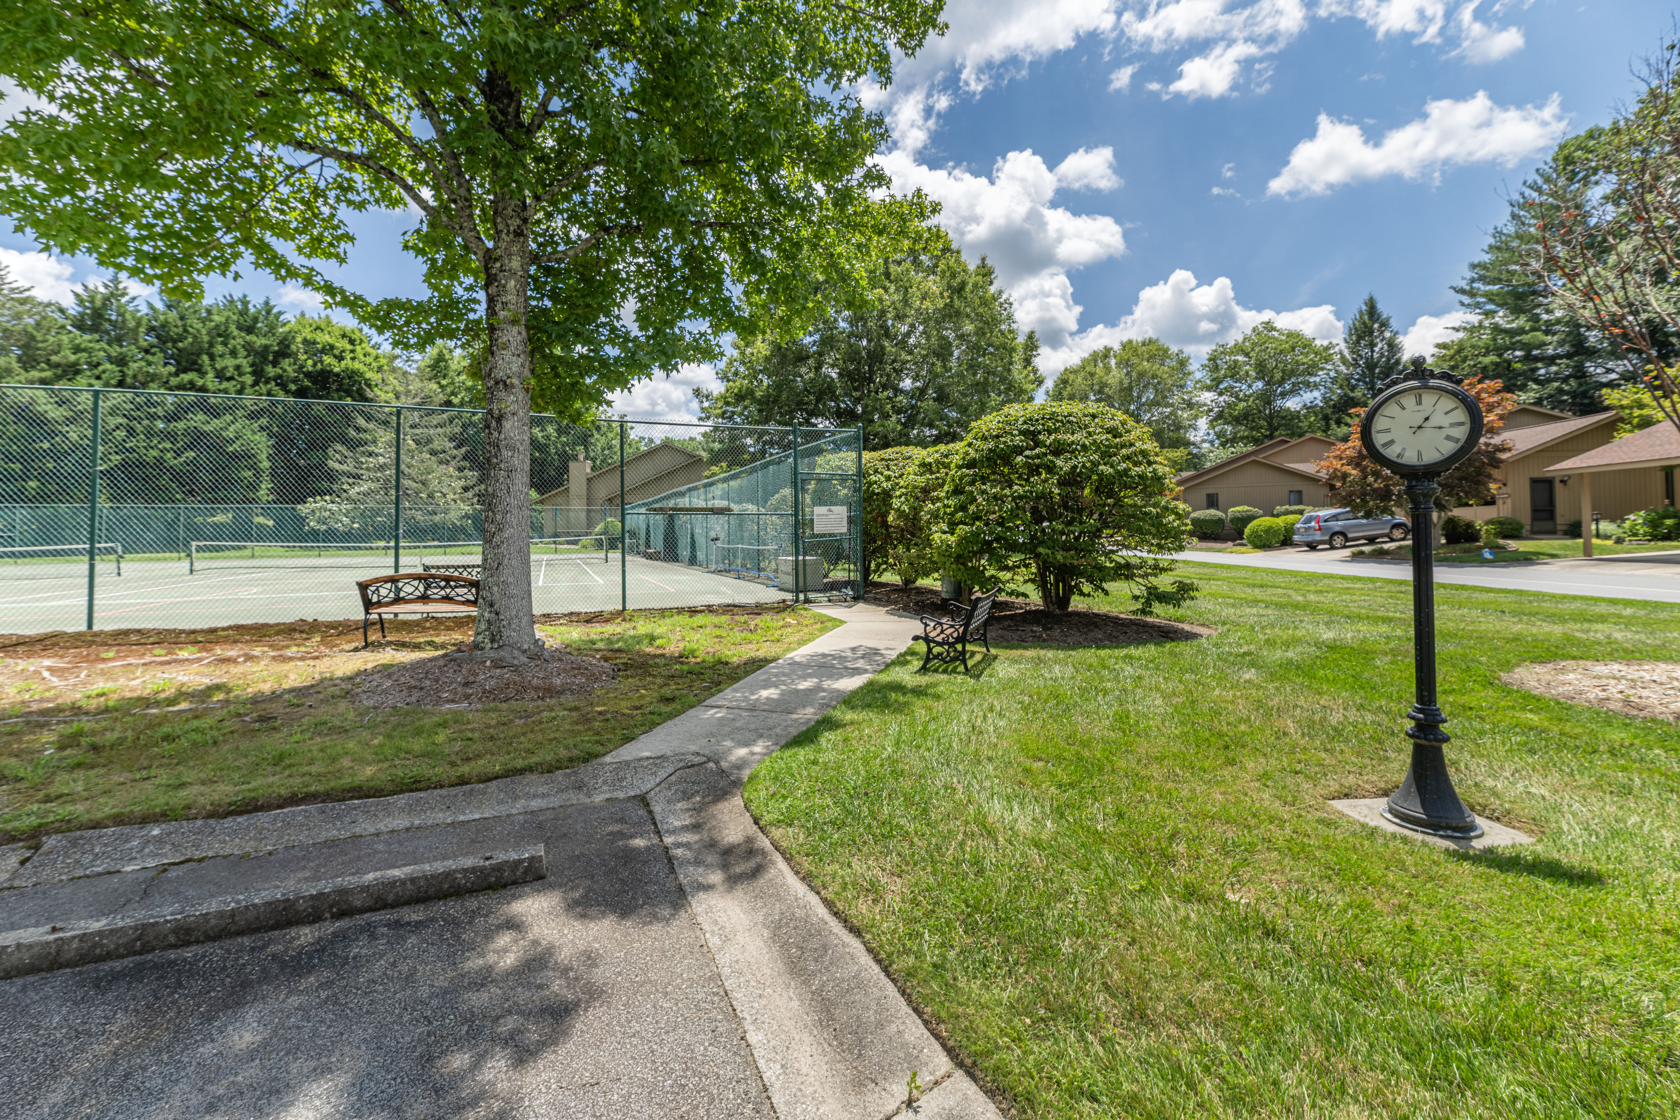
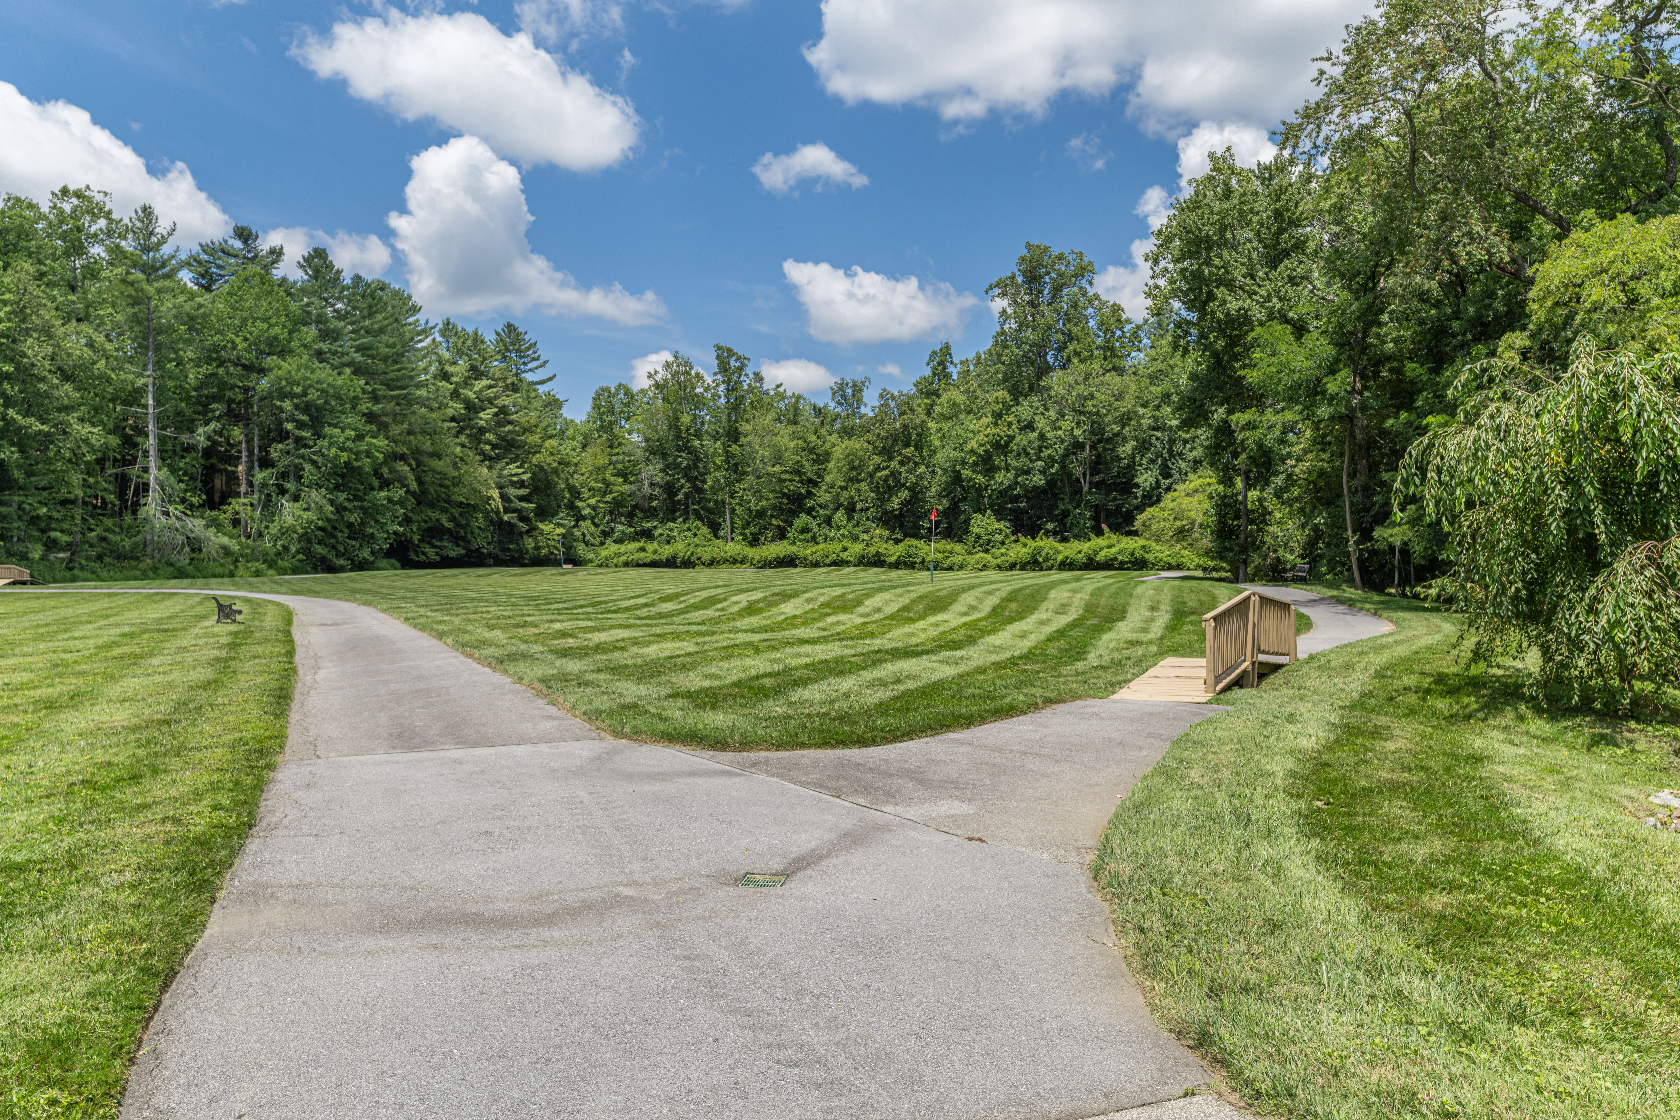
- Tennis and pickleball courts and golf practice area
Remarks
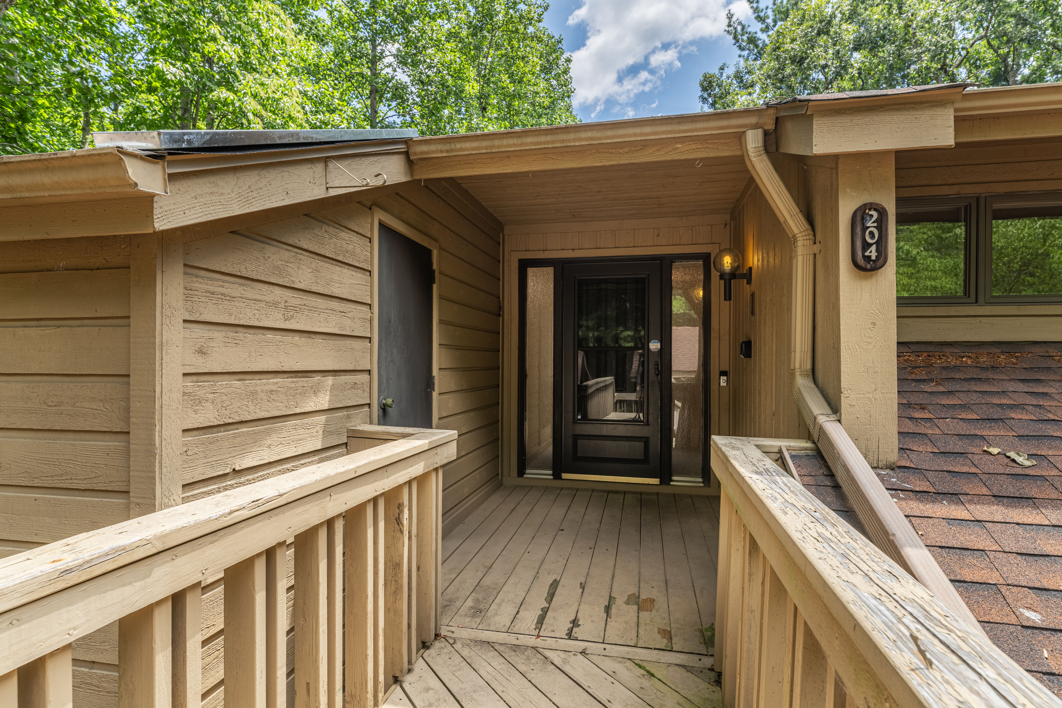
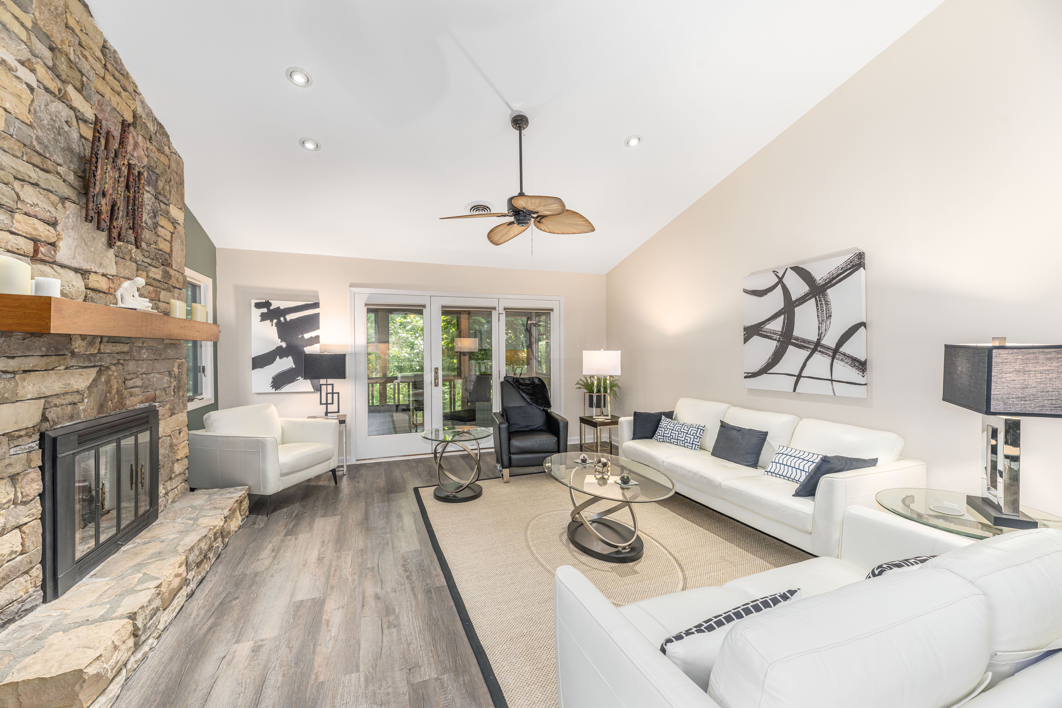
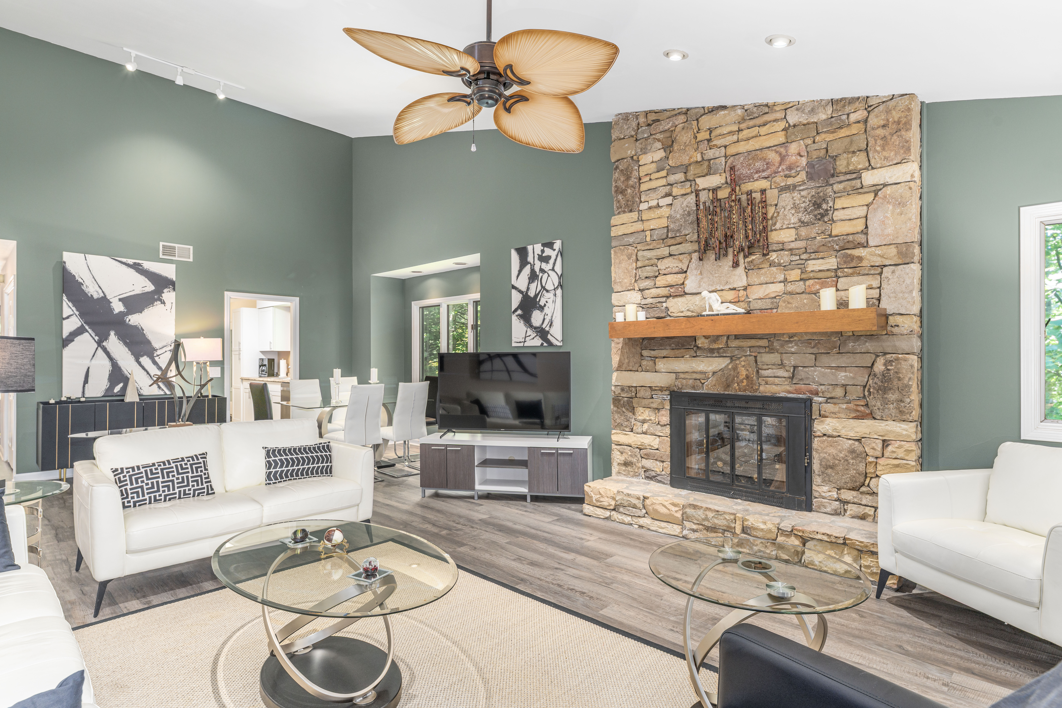
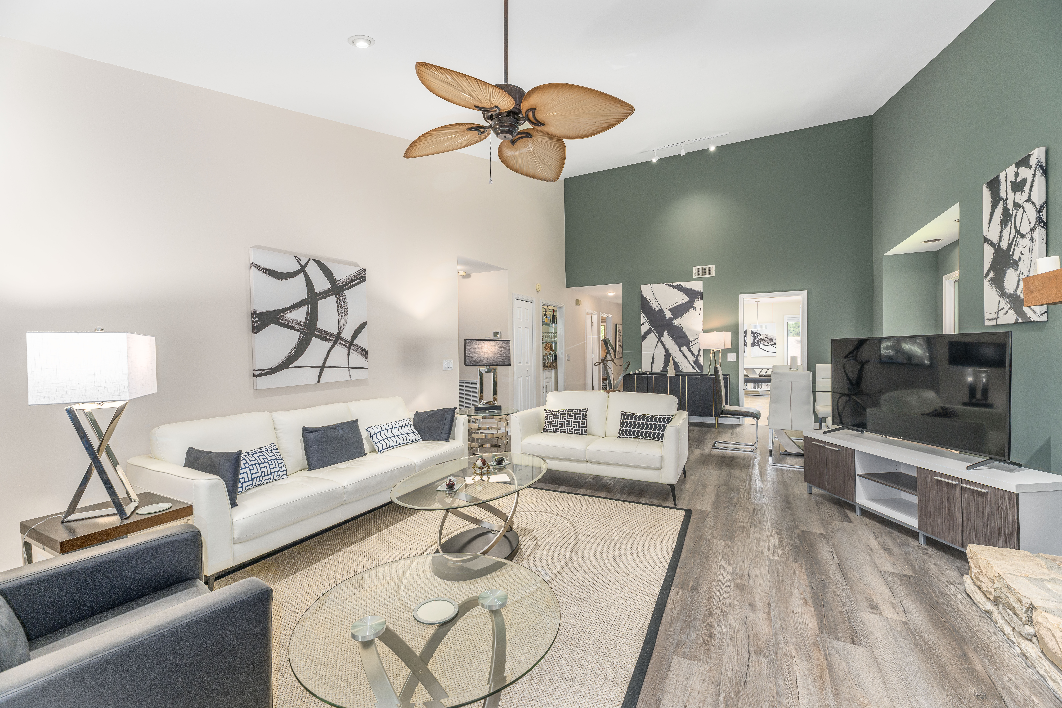
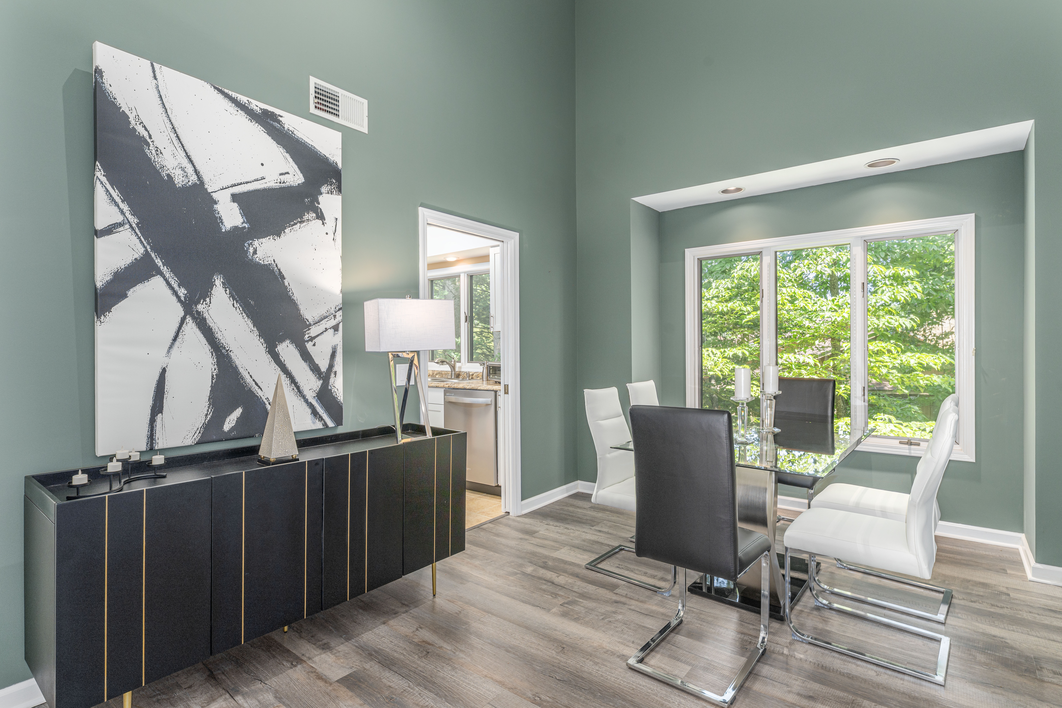
Make this wonderful condominium home in The Oaks, Hendersonville your secondary retreat or primary residence. The community's wooded setting provides beautiful views, native plants, mature trees and serene feel. Unit 204 provides many tasteful updates and finishes accenting the home's proportions and dimensions, functionality and feel. The community's 198 units provides a diverse population whose many interests and activities allow residents numerous opportunities for varied activities and interactions. The large clubhouse has many features, including beautiful indoor heated pool, fireplace room for small gatherings, a billiard room with library. A large large flex space on the second floor (with elevator access) facilitates community meals, meetings, and various activities. Adjacent to the clubhouse, tennis & pickleball courts, golf practice area provide for active pursuits. The location is convenient for goods, services, restaurants, performances, and area attractions. The social committee provides periodic trips to performances and games in the area. The community just to passed a special assessment of $15,000 per unit to replenish reserves and prevent future monetary insufficiencies. THE SELLER PAYS THE ASSESSMENT FOR A NEW BUYER, ensuring a financially stress free transaction.General Information
Zoning:
R-15
HOA Dues:
$560/month
County:
Hederson
Subdivision:
The Oaks
Area Amenities:
Shopping, Dining and Entertainment
Building Details
Year Built:
1985
Roof Type:
Architectural Shingle
Style:
Contemporary
Heating/Ventilation:
Heat Pump
Air Conditioning:
Heat Pump
Fireplace:
Gas Vented
Sewer:
City Sewer
Water:
City Water
Foundation:
Crawl Space
Exterior:
Wood
Flooring:
Tile and Vinyl Plank
Pool:
Community
Amenities
- Ceiling Fan(s)
- Central A/C
- Central Heat
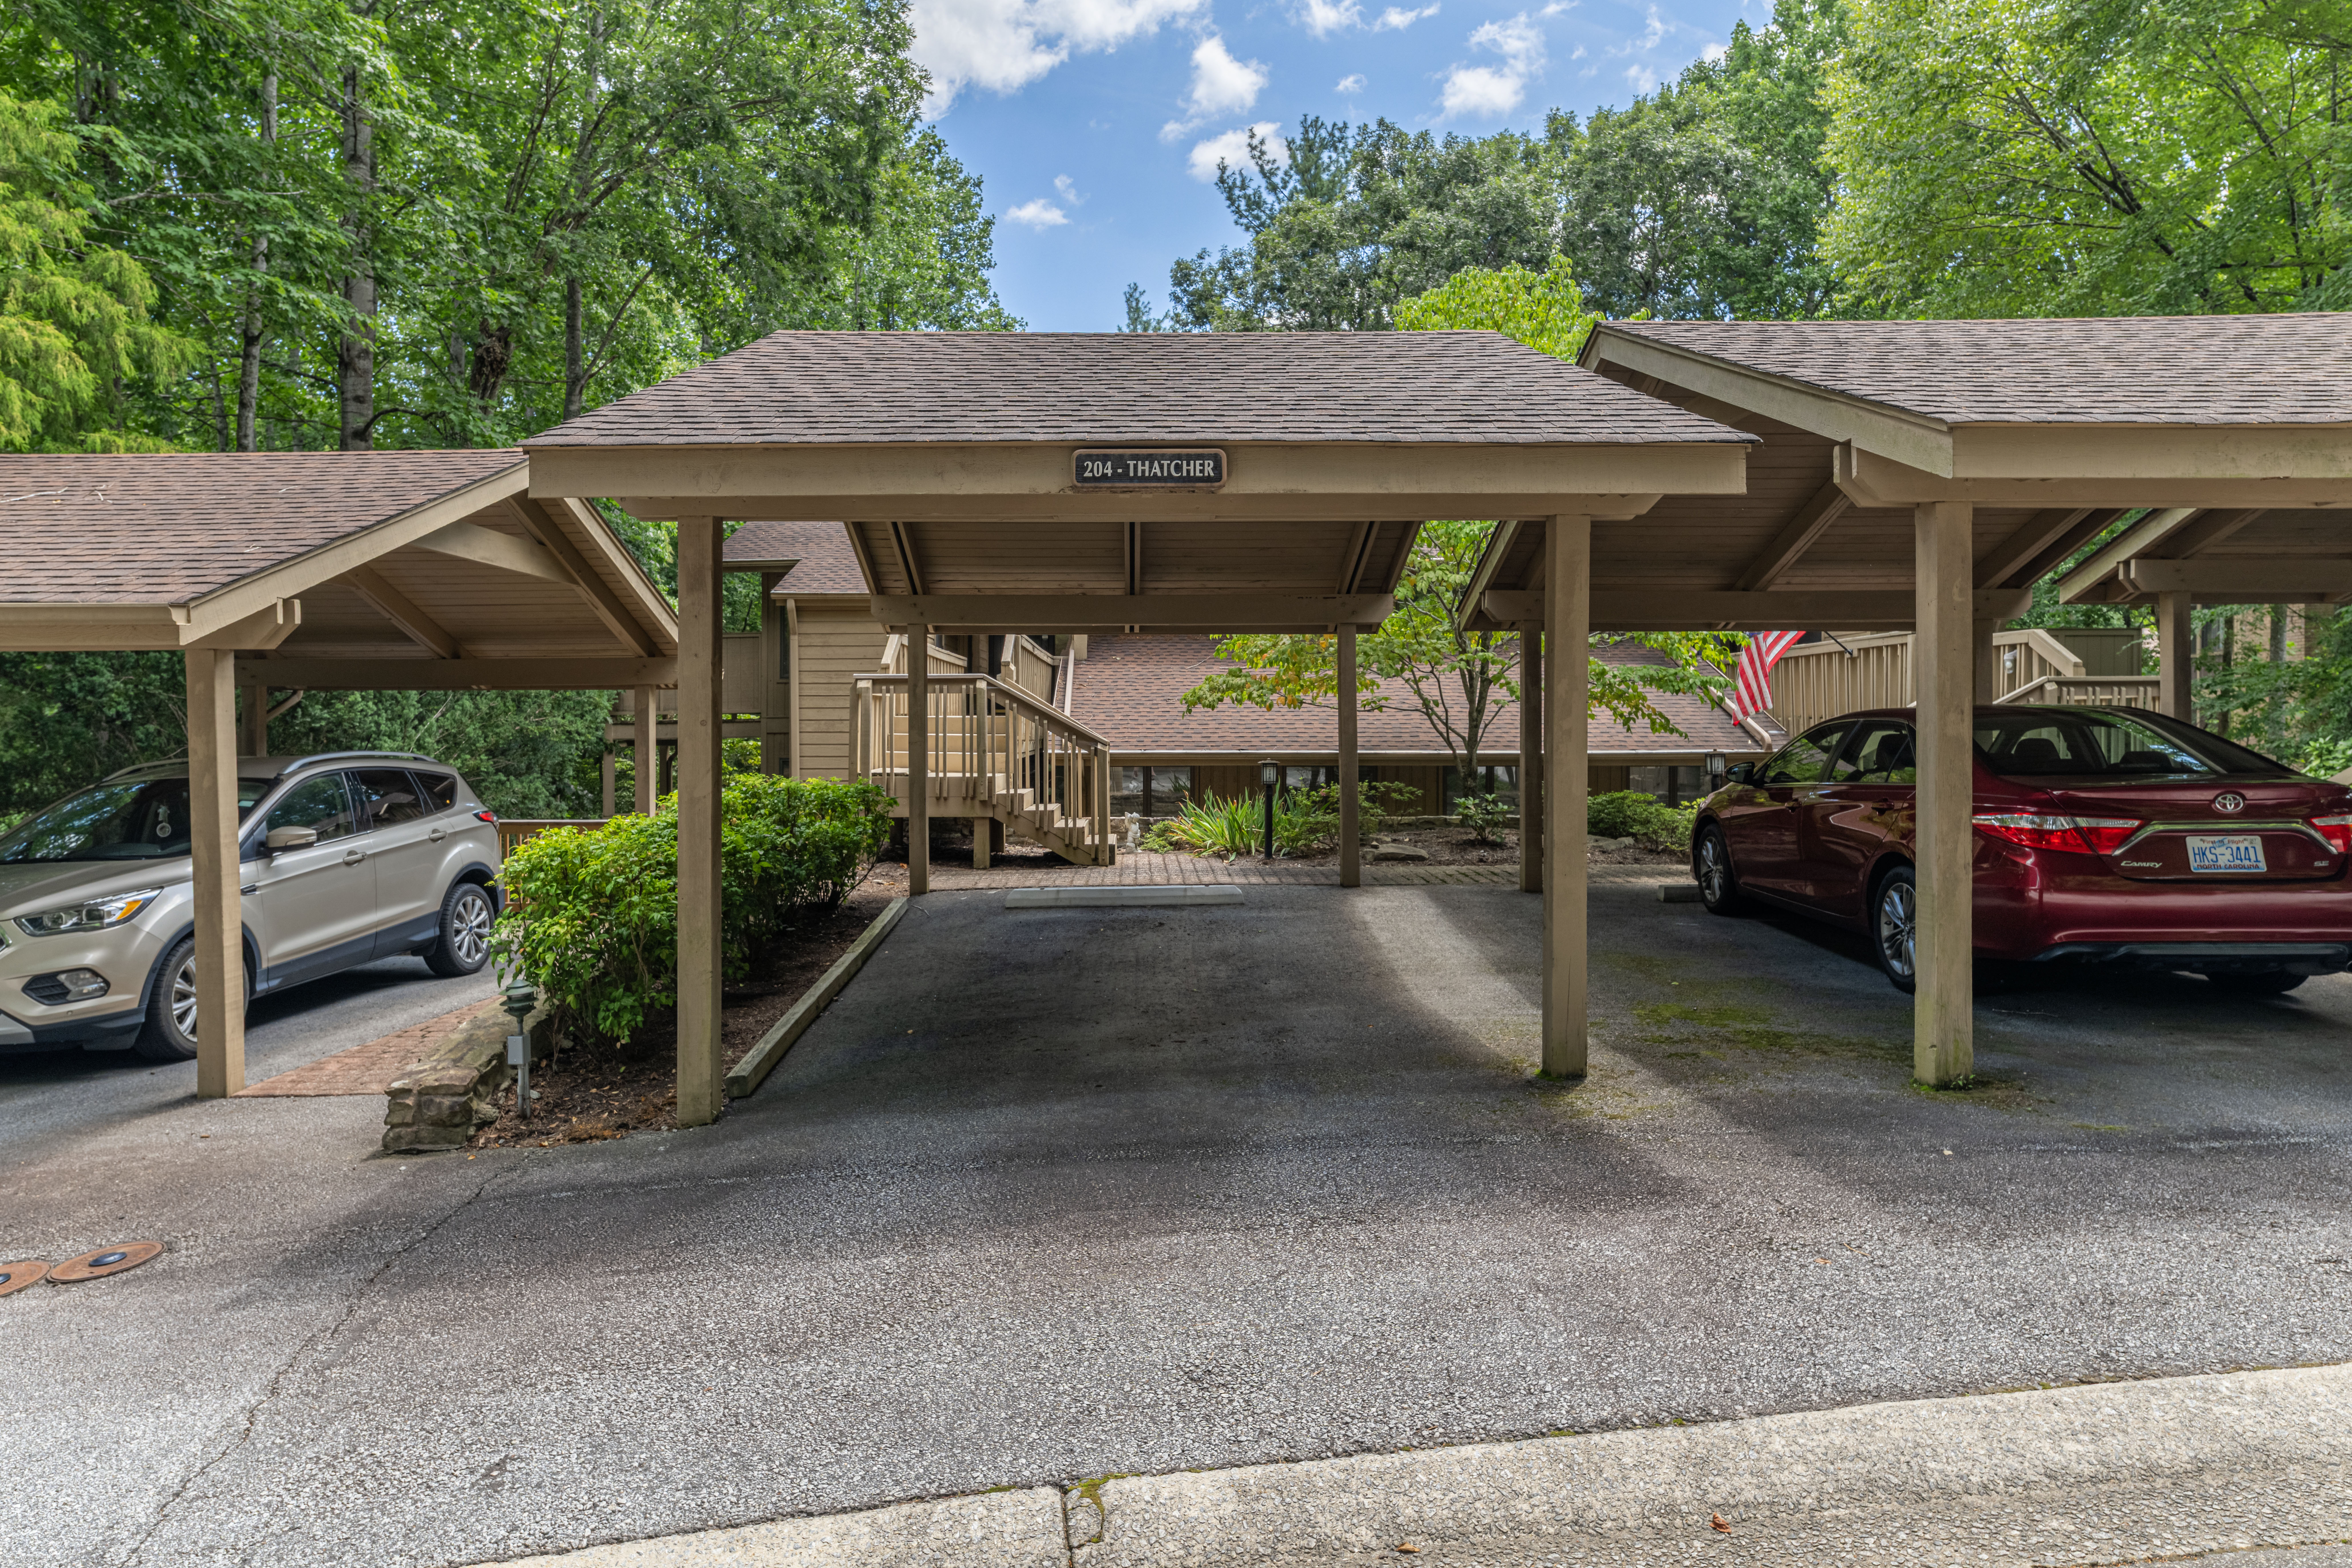
- Covered Parking
- Deck
- Dishwasher
- Fireplace
- Garbage Disposal
- Vinyl Plank Flooring
- In-ground Community Hot Tub/Spa
- Microwave
- Offstreet Parking
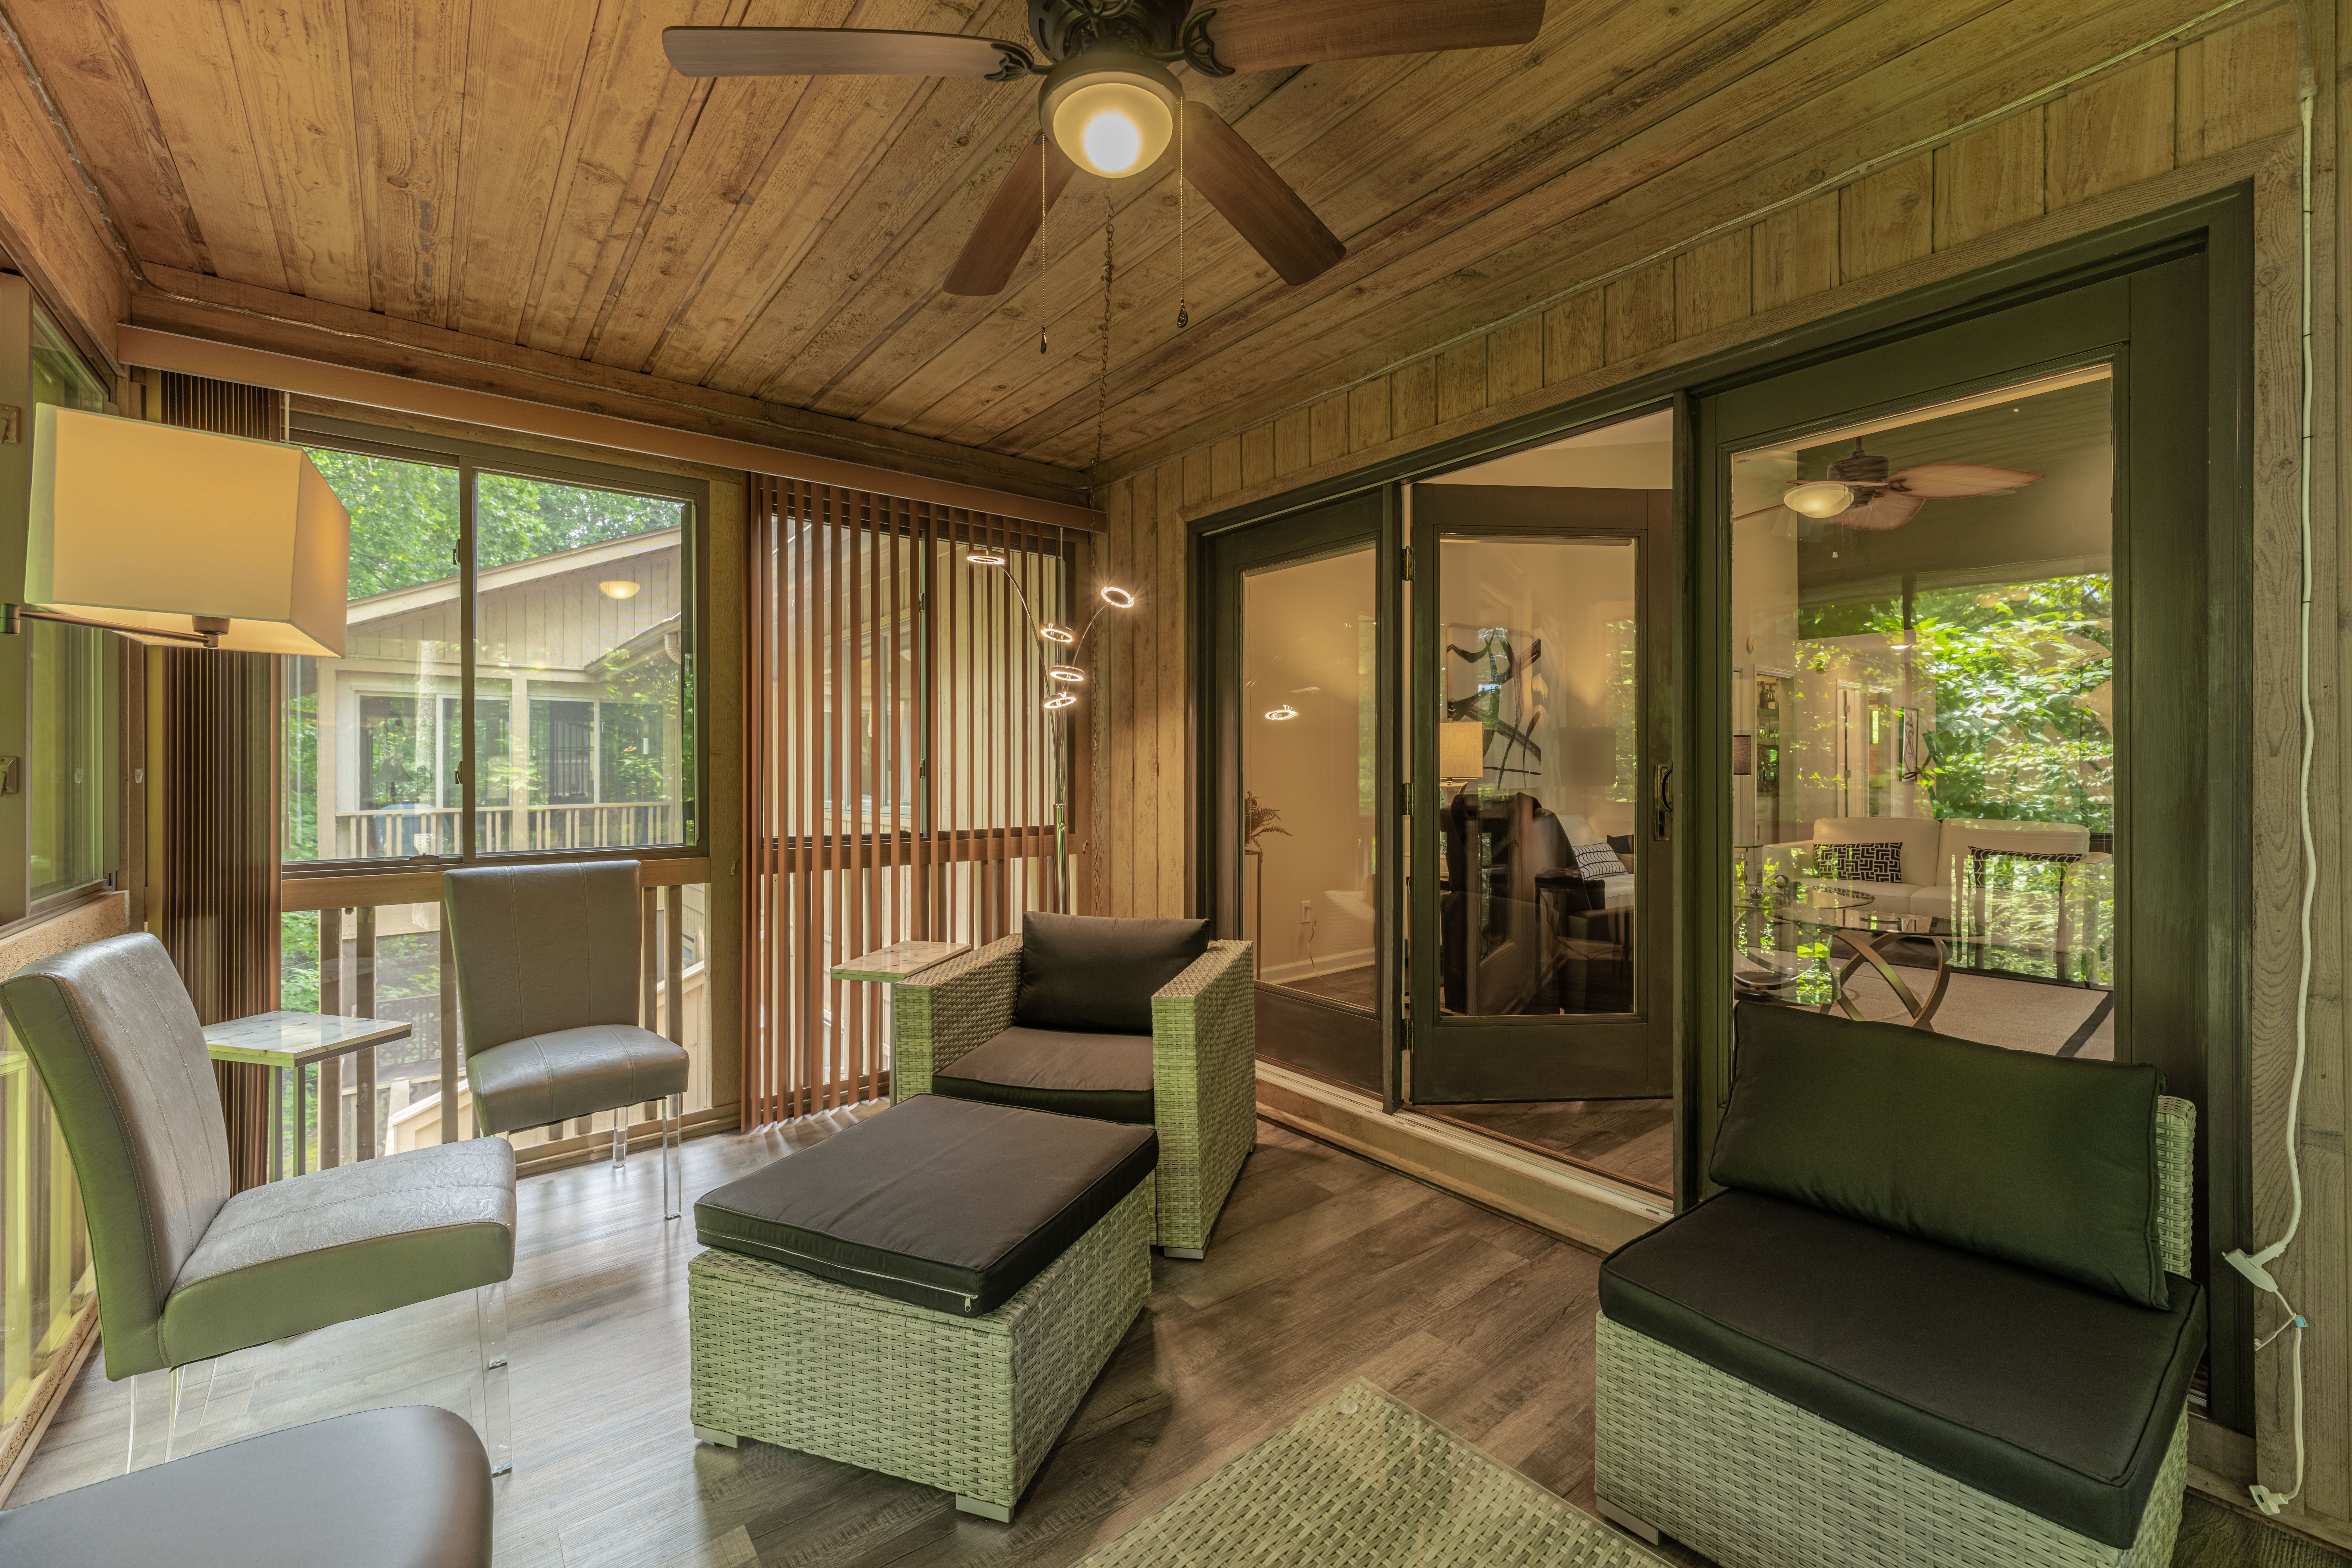
- Porch
- Range / Oven
- Refrigerator
- Stainless Steel Appliances
- Storage Area
- Tile Floors
- Vaulted Ceilings
- Washer/Dryer


